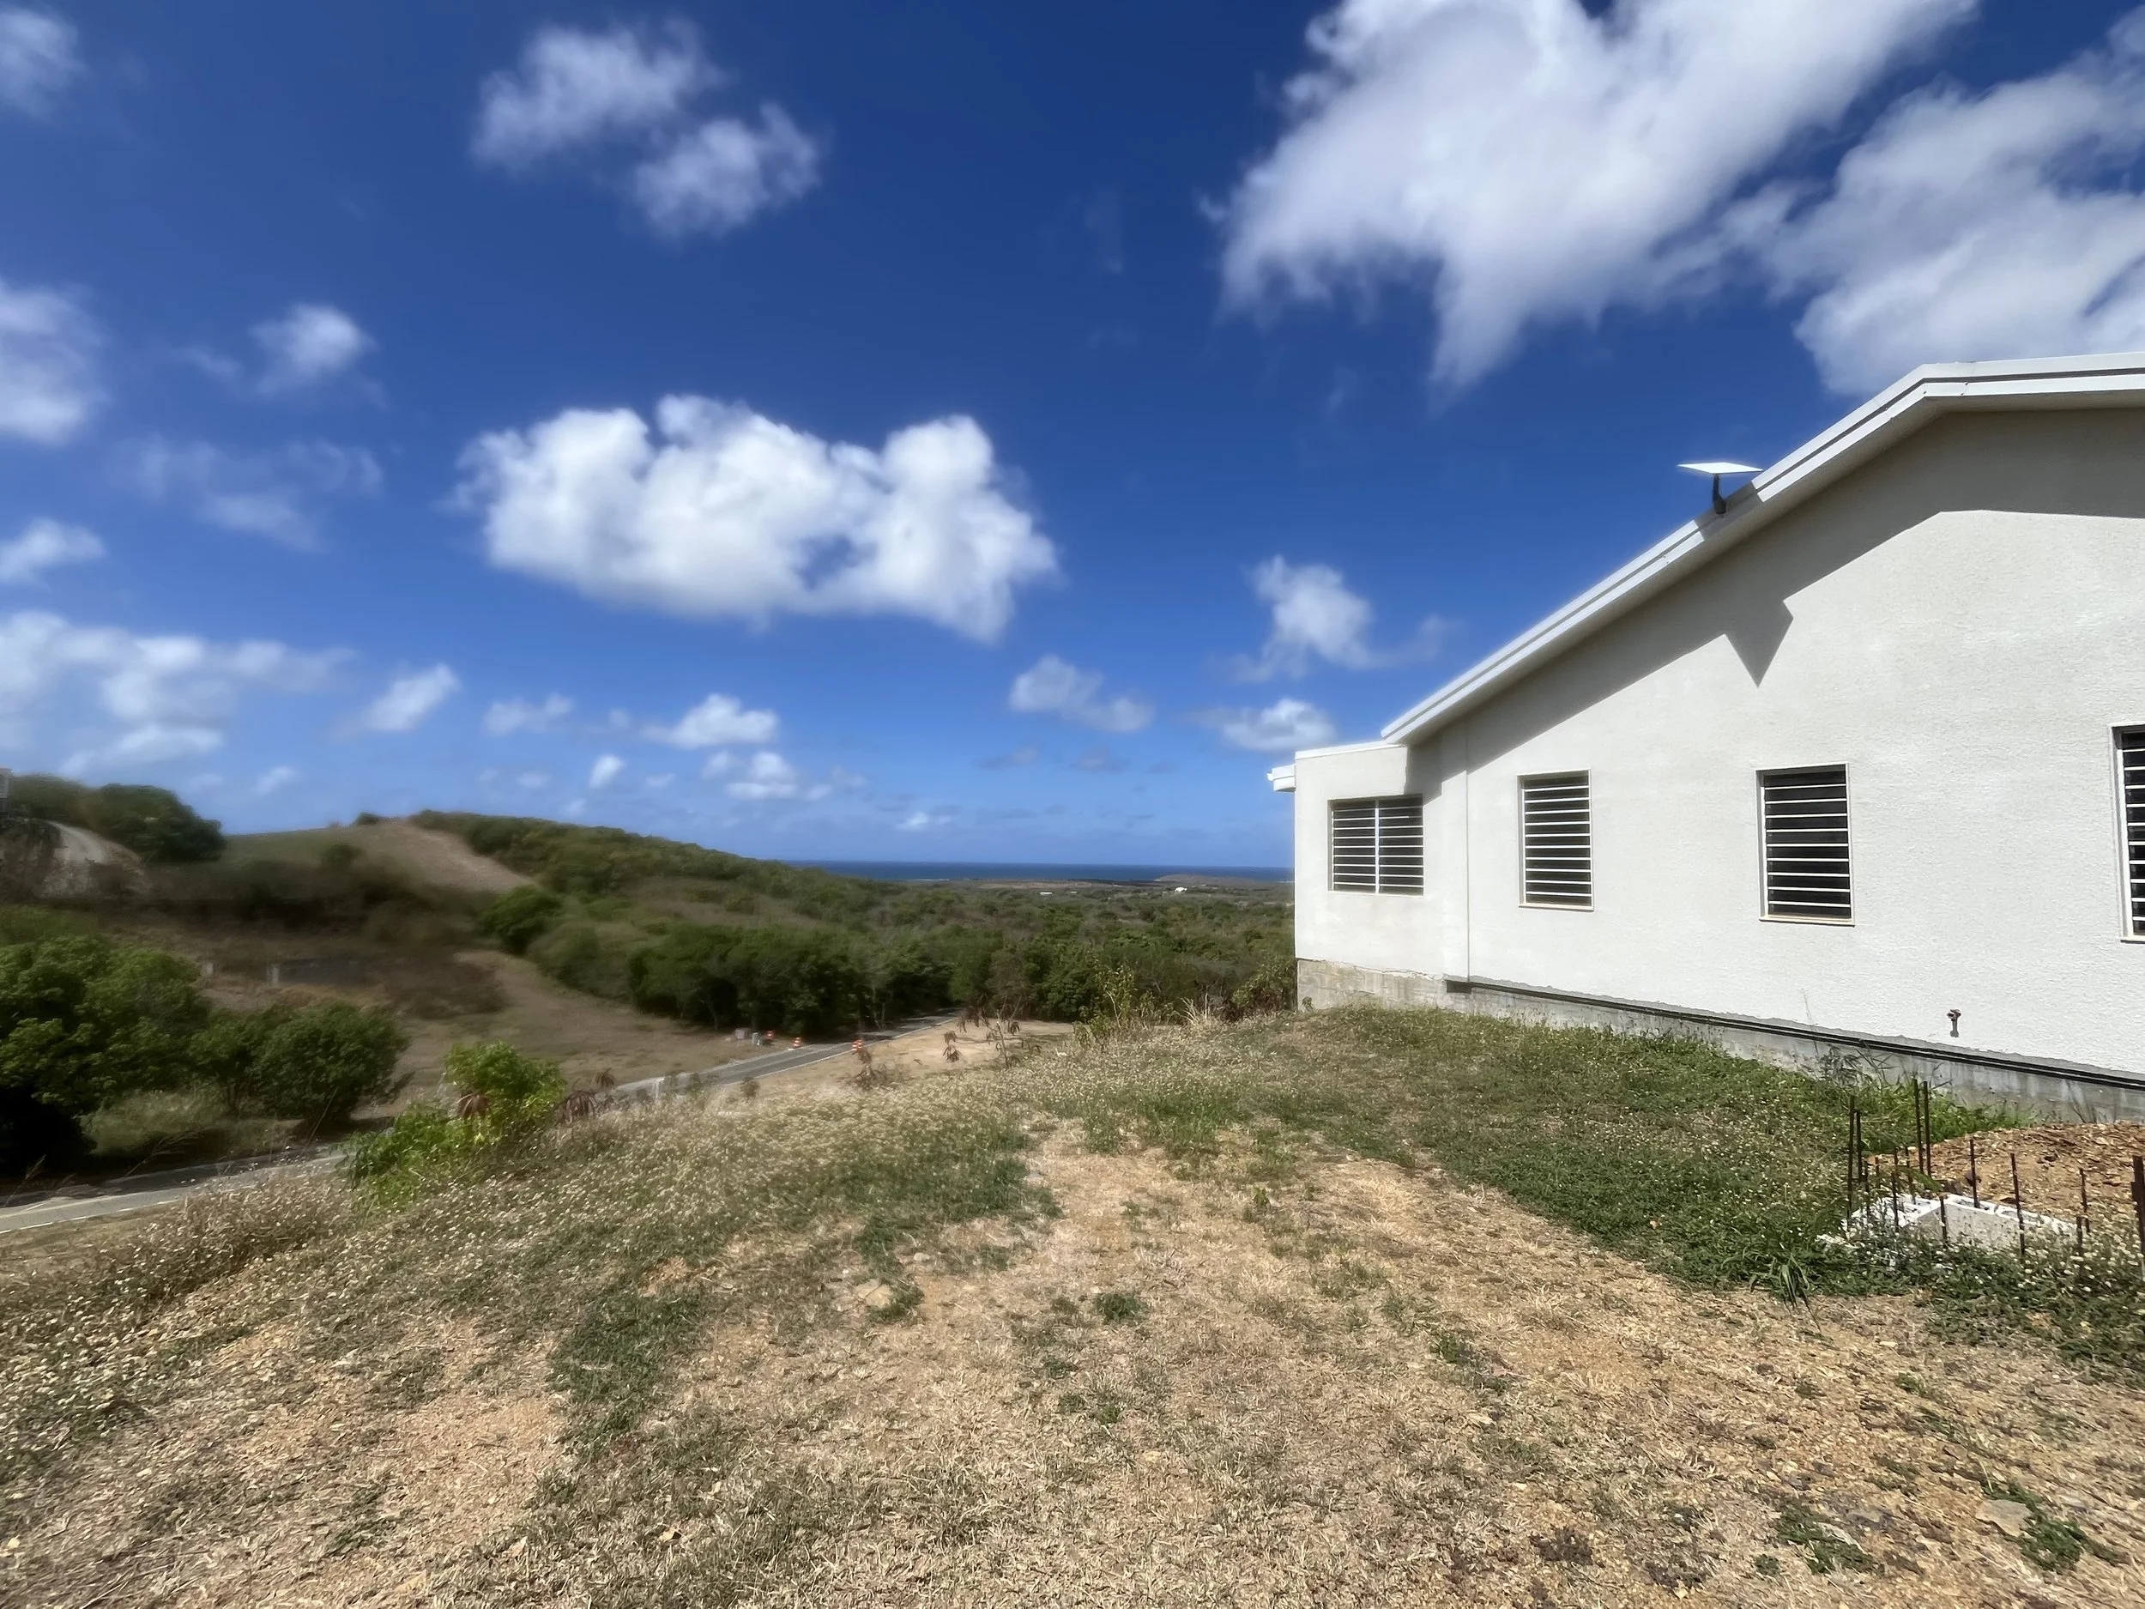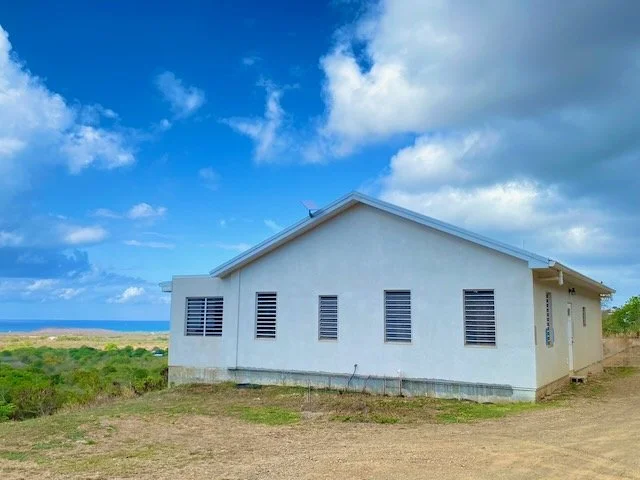
ENGINEERING MEETS AFFORDABILITY

Modern, durable steel homes built for The Virgin Islands.

START SUSTAINABLE. FINISH STRONG.
Pricing from $250 / sq ft
Indicative build cost ·— final quote based on model, finishes & site
Every project begins with a free consultation and a transparent estimate - no obligation. We assess your site, explore models and map out a budget before a single beam is cut.
FREE CONSULTATION
Site Review Included
Model Match Included
Cost Estimate Included
Build Timeline Included
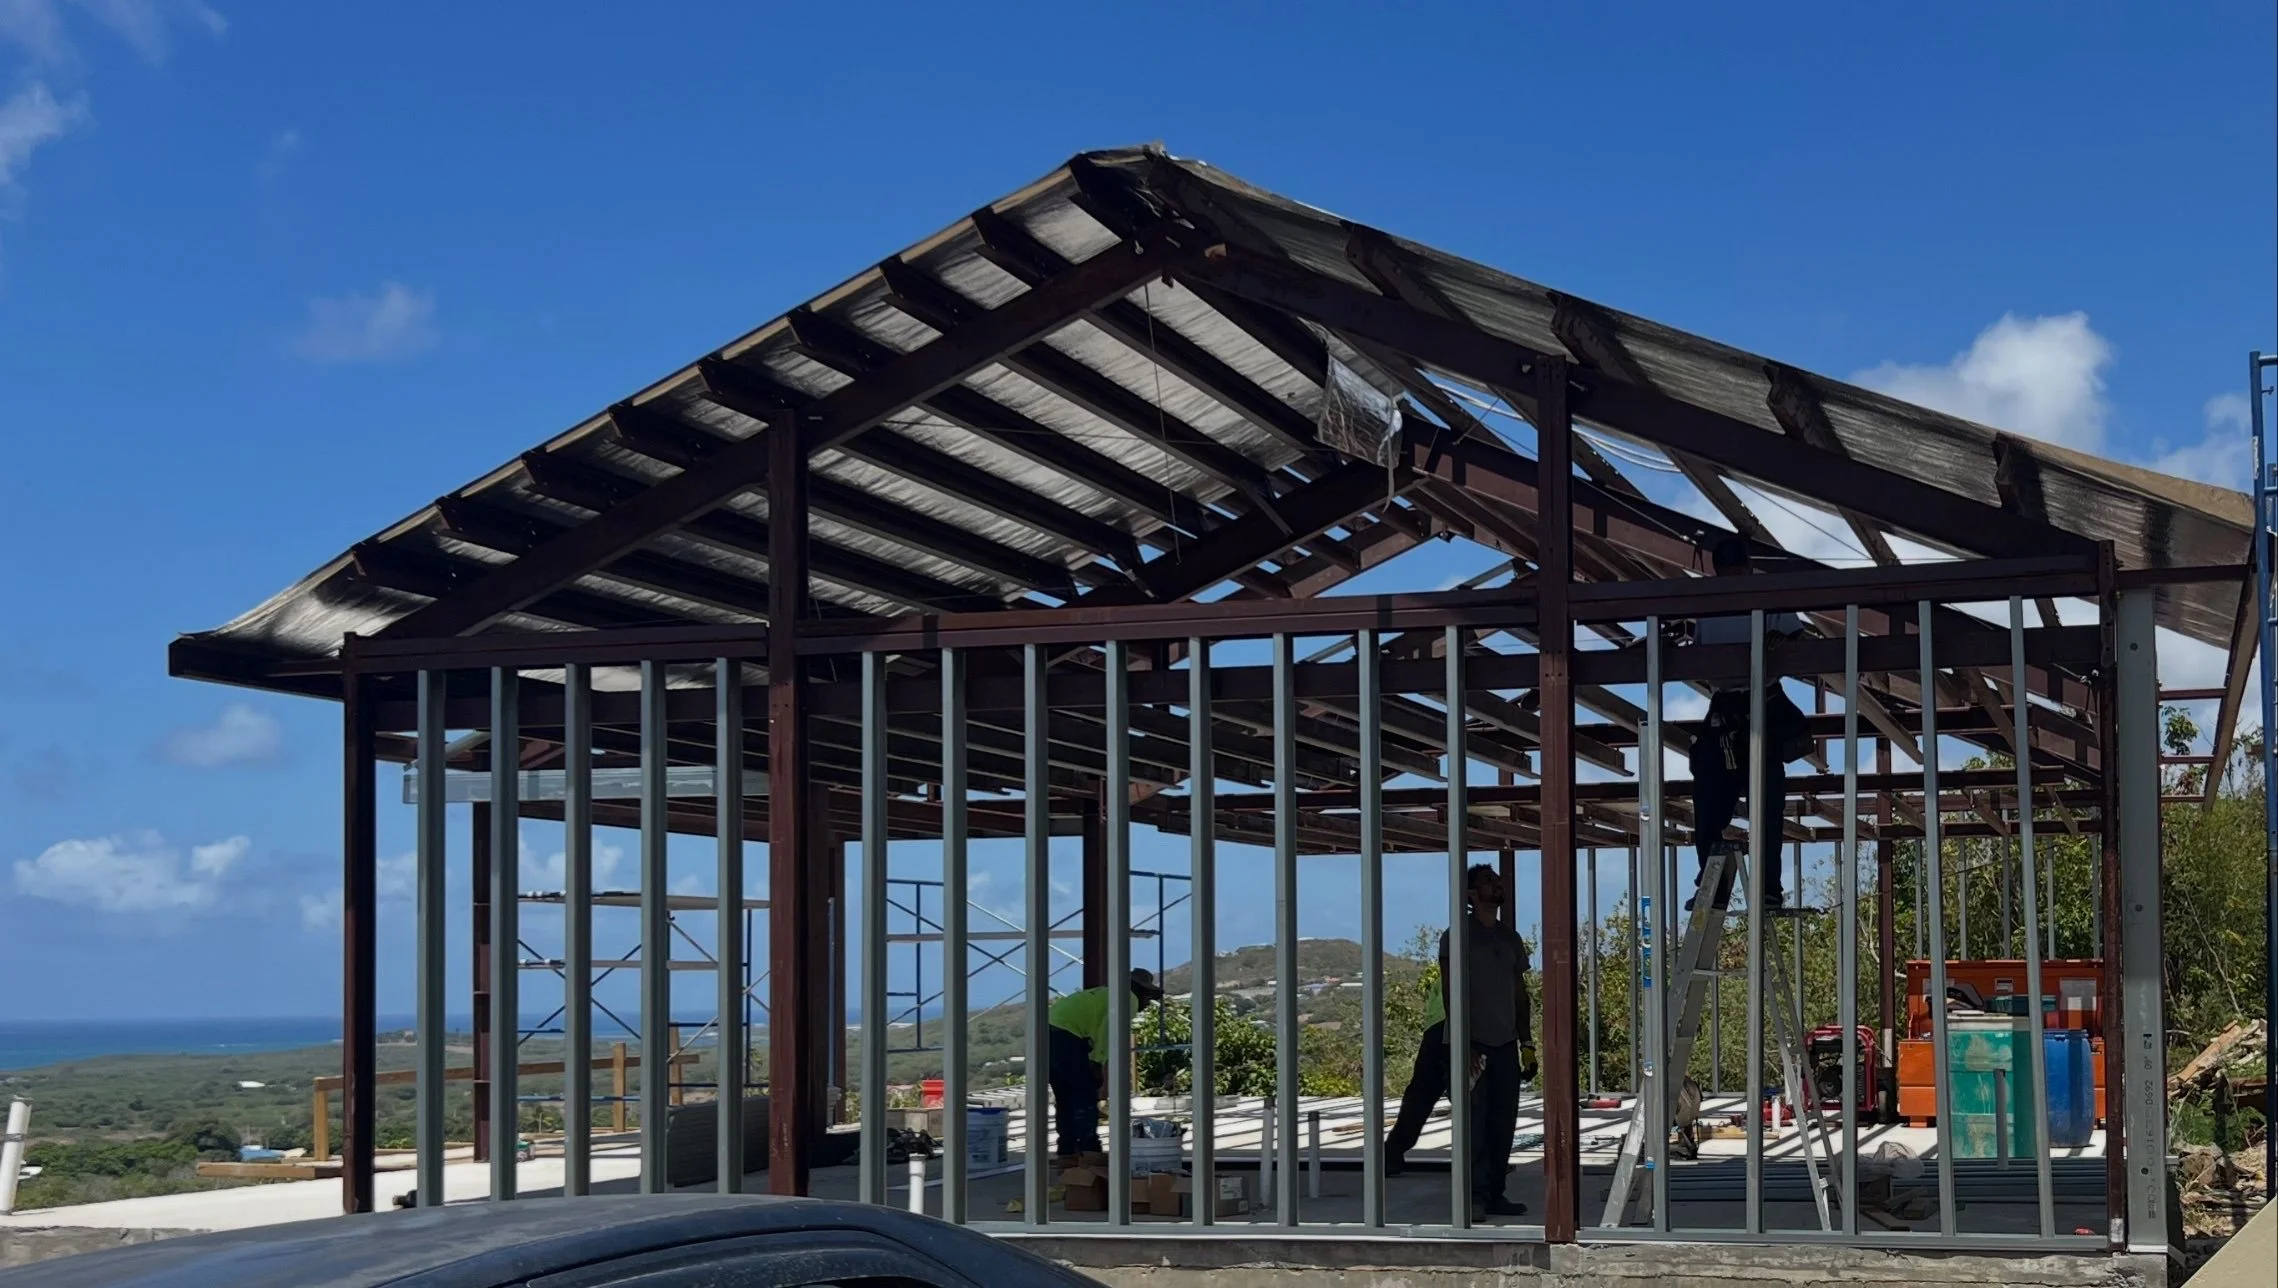
Strength and Durability from the Ground up
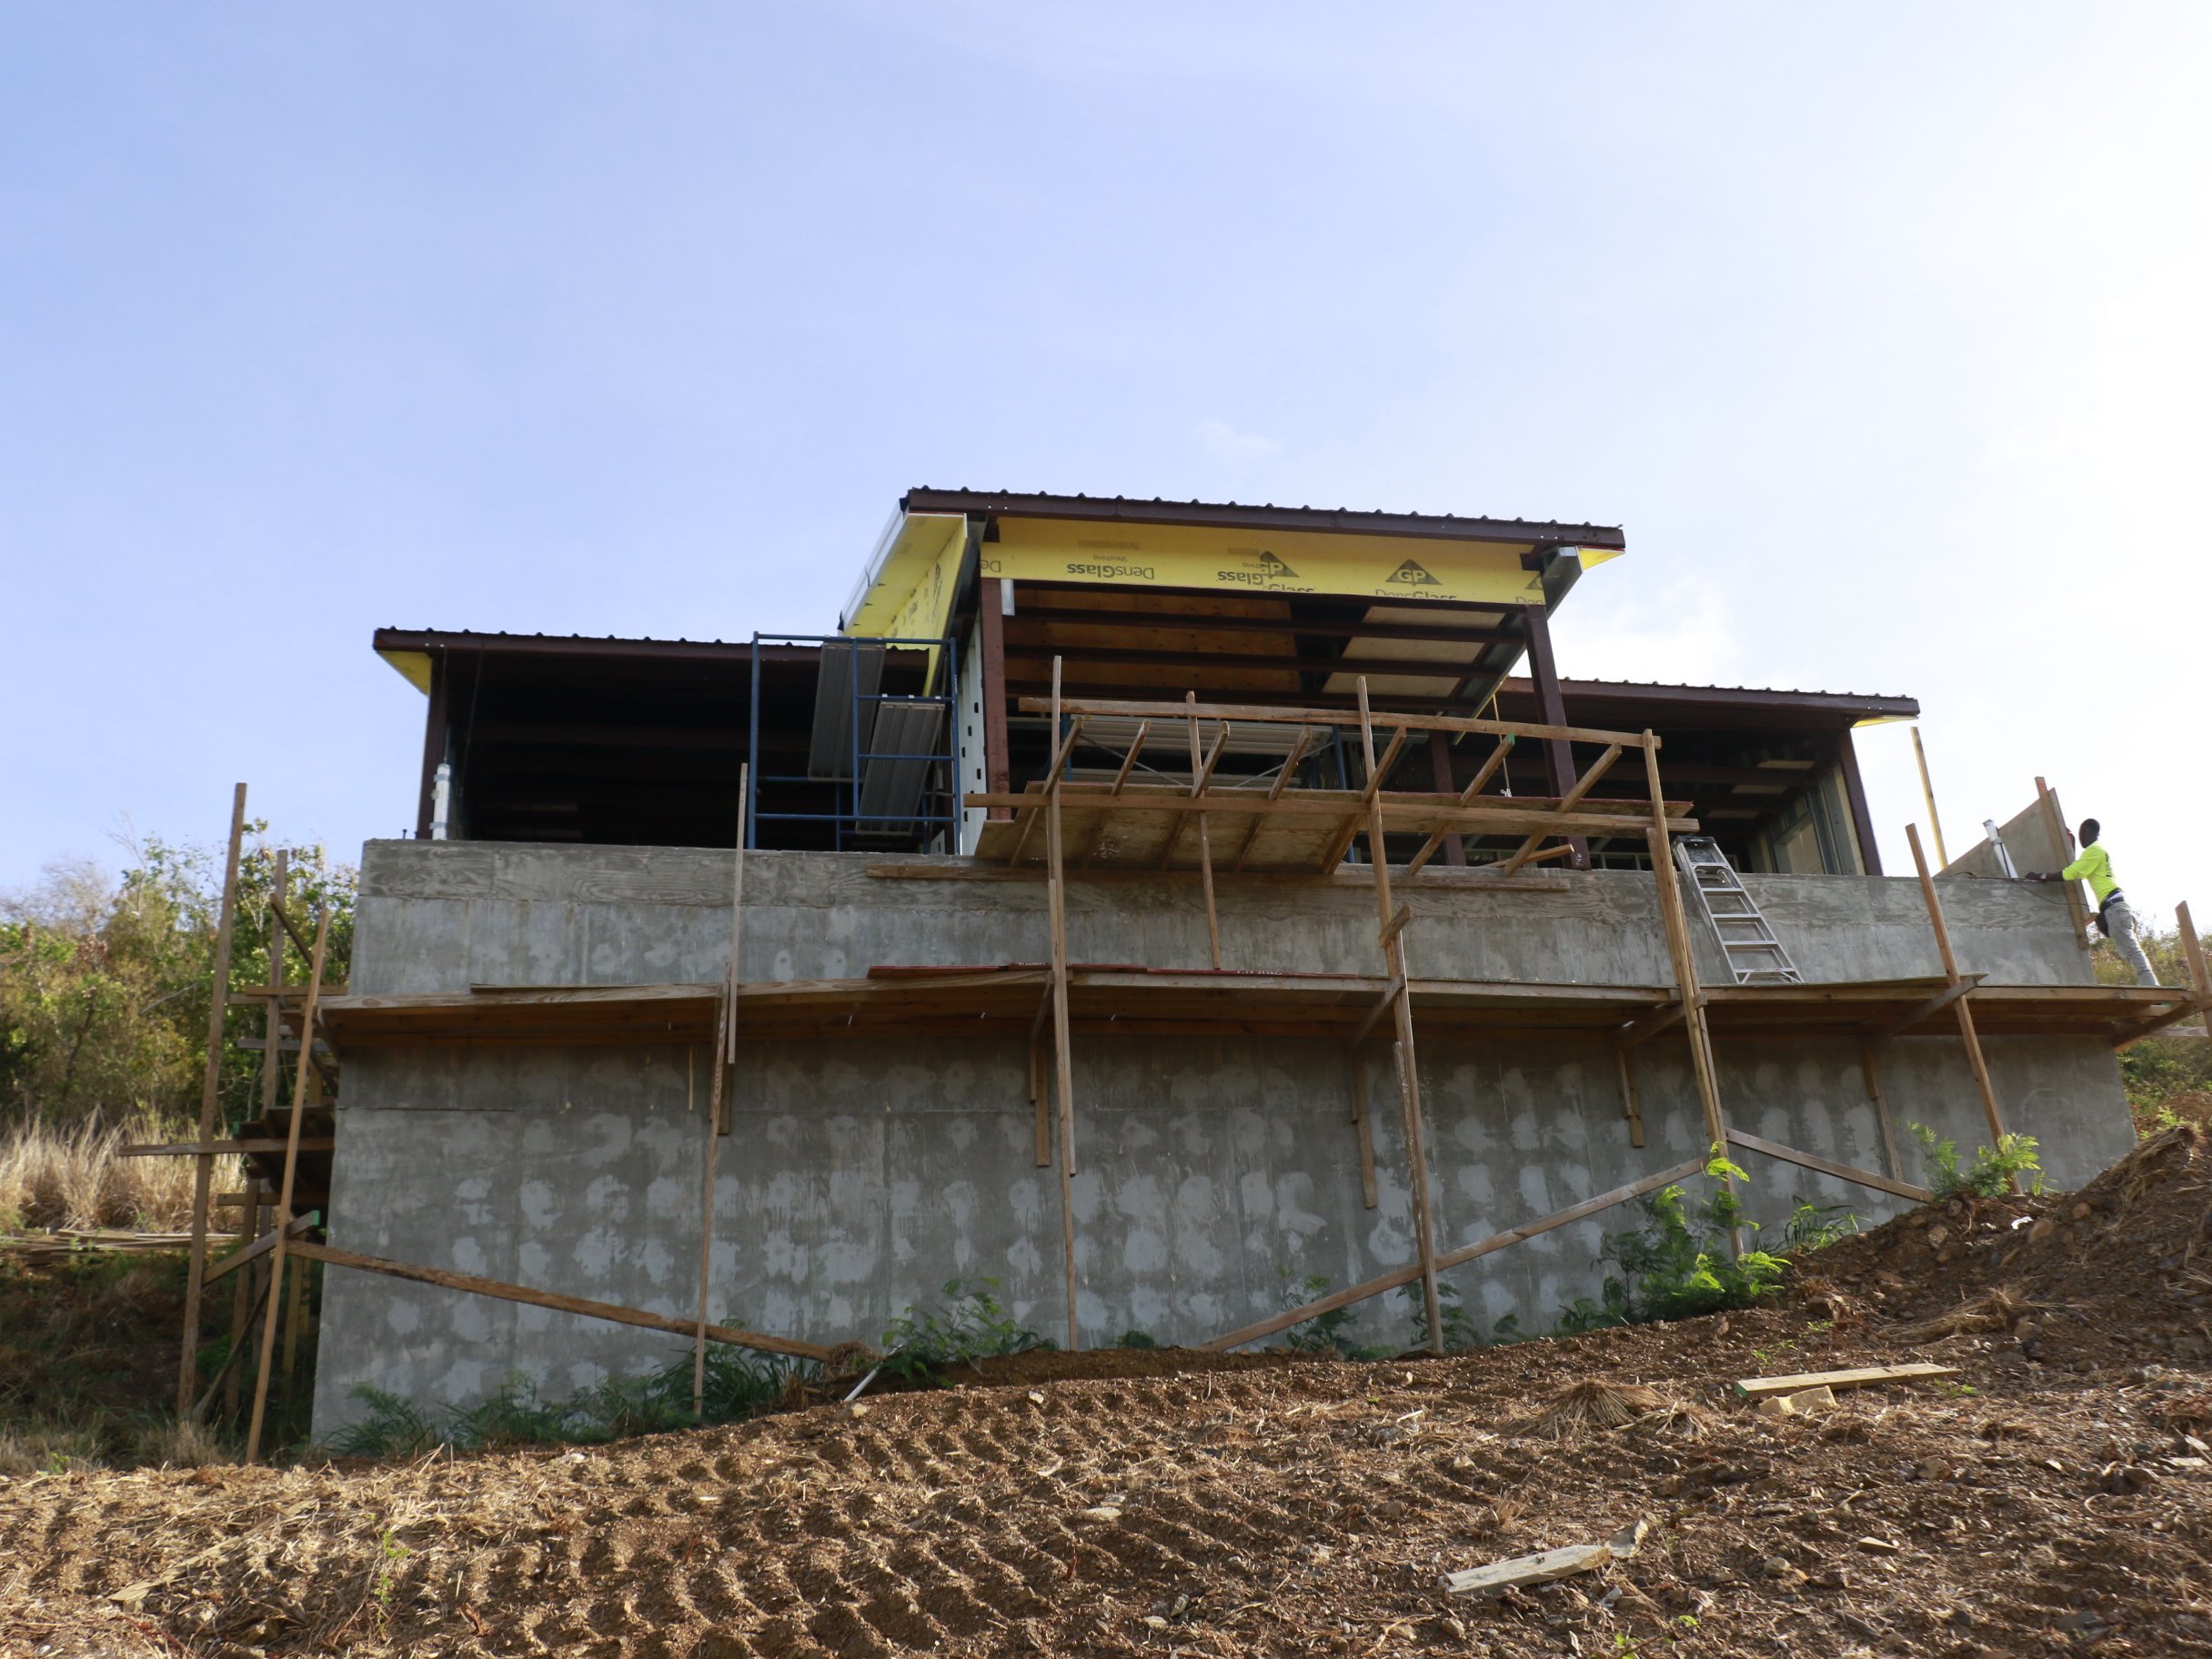
26 gauge steel framing along with 16 gauge steel studs components do not warp or twist over time or in response to hurricane force winds.

Engineered for 200+MPH Winds
Pre-engineered, heavy-duty steel framing systems designed for high durability against extreme weather.
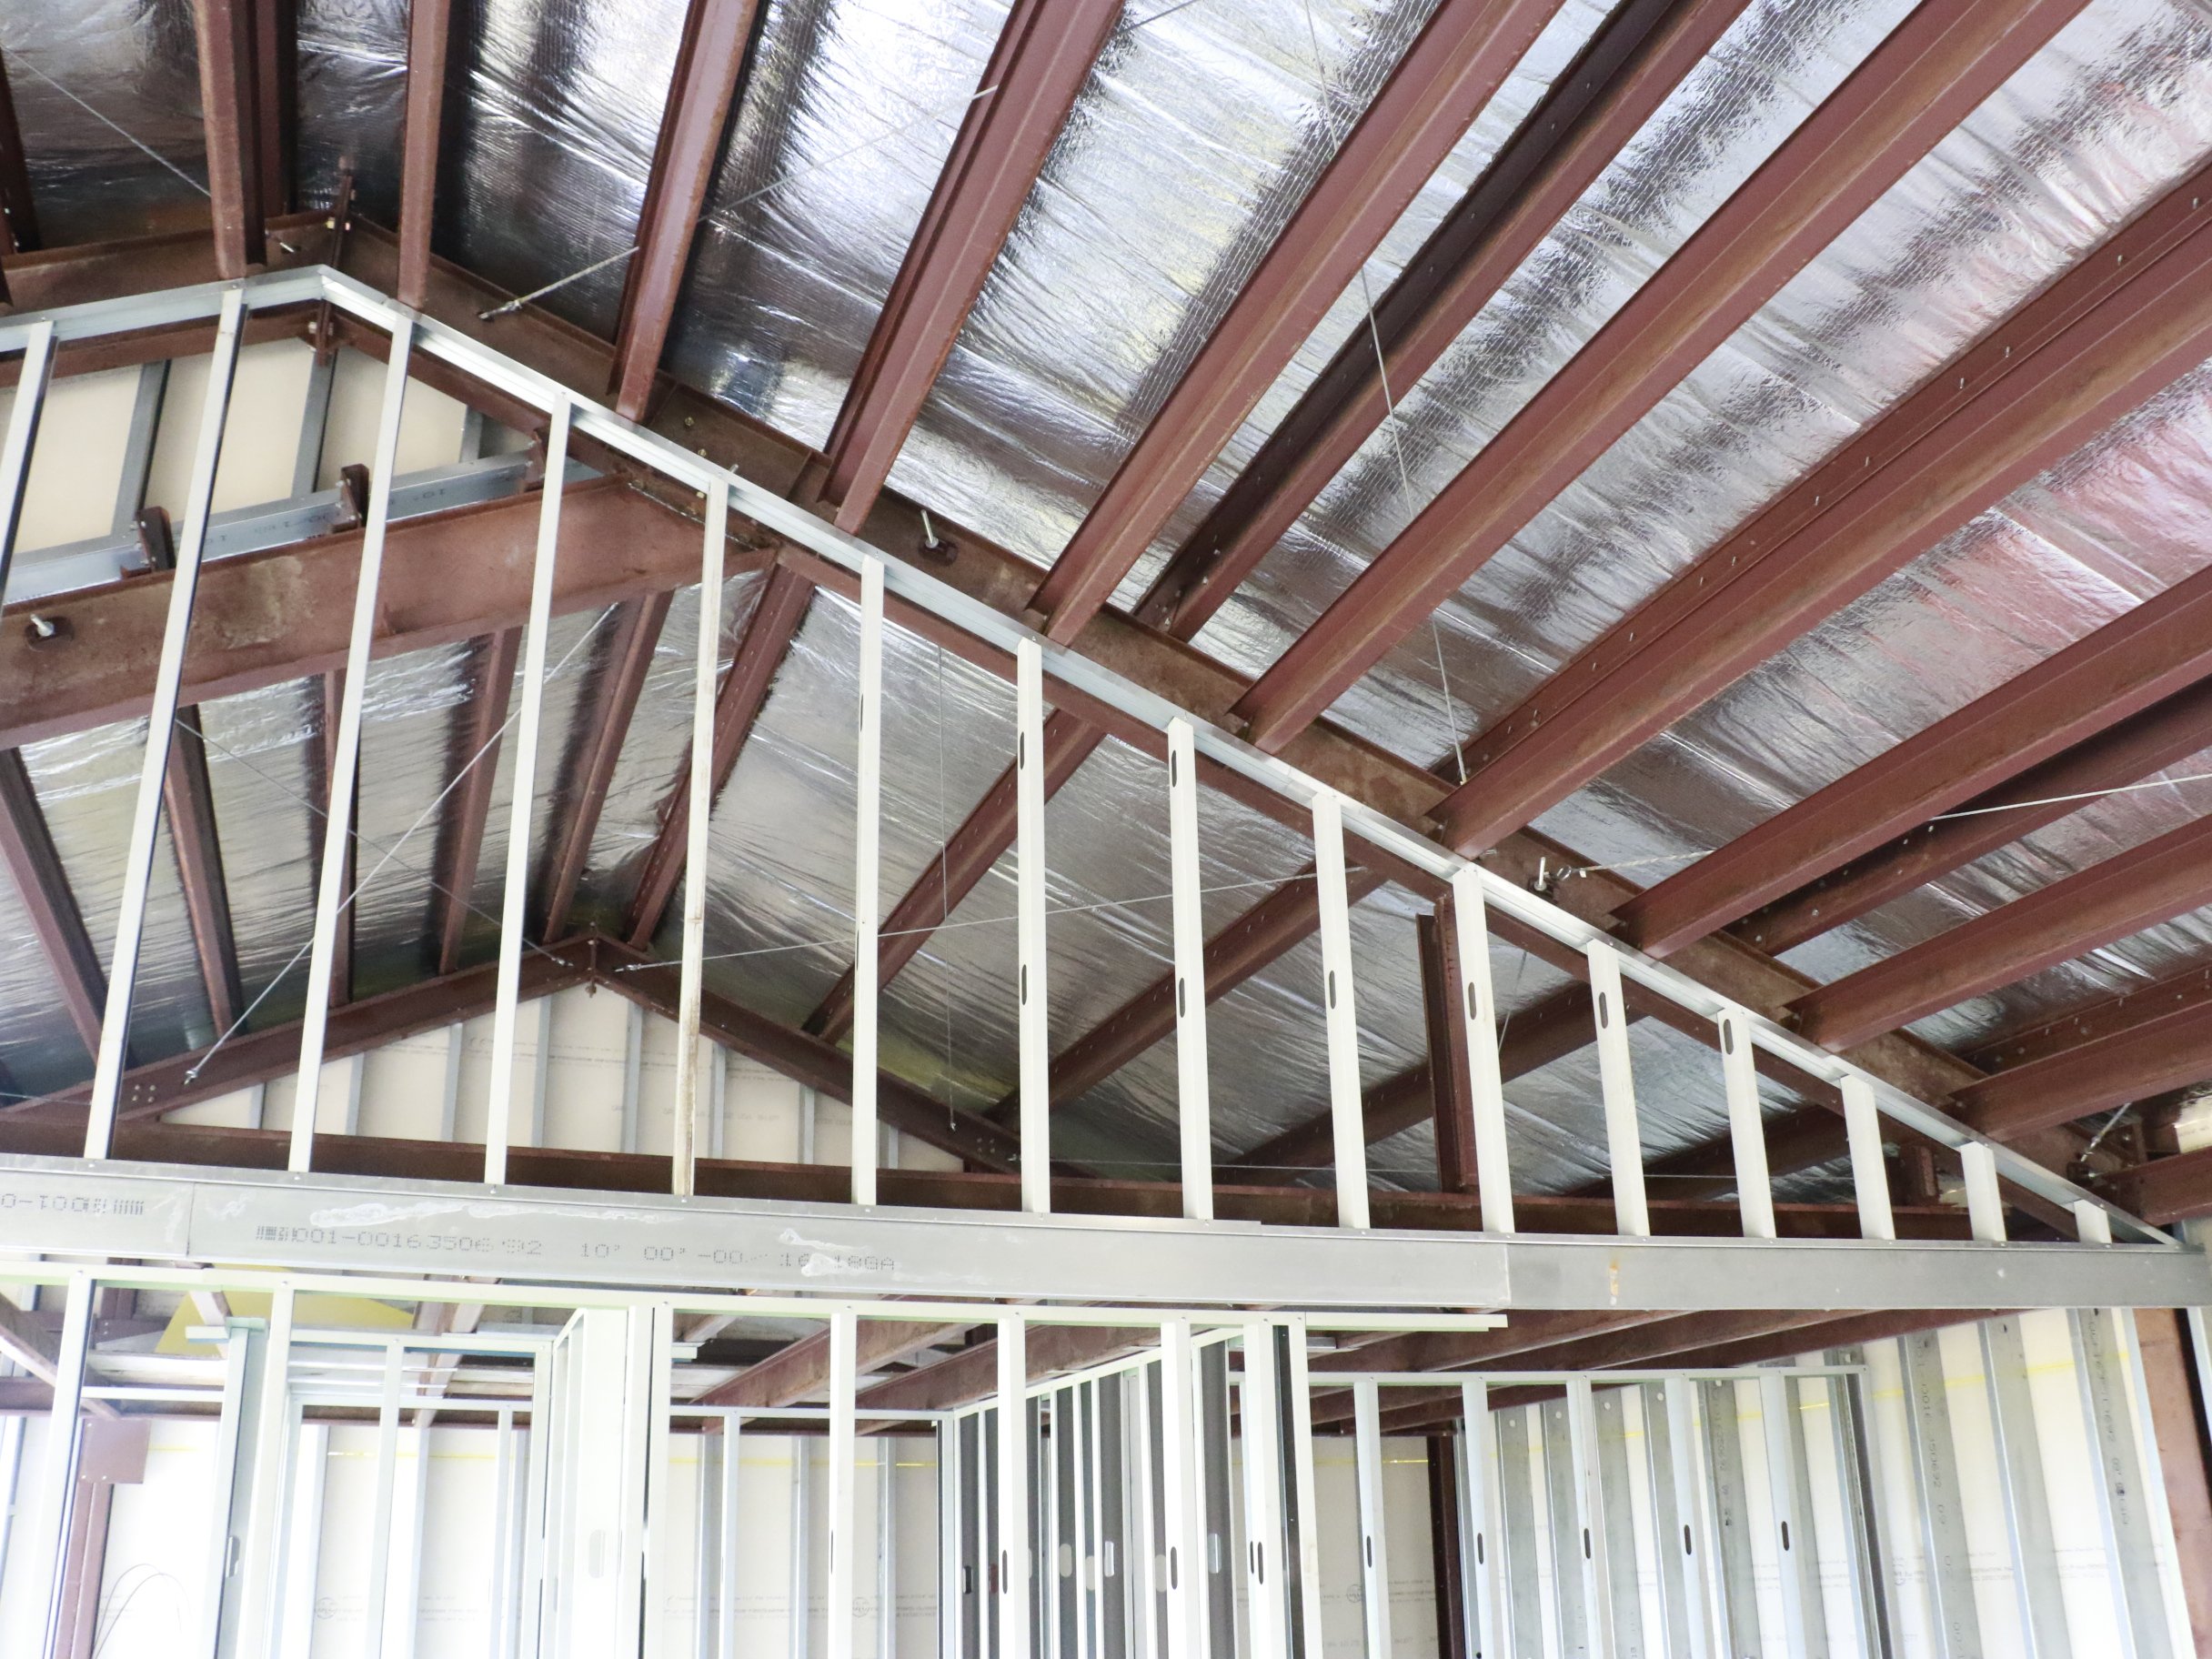
Durable Framing
In addition to 26 gauge steel framing, 16 gauge, 6 inch interior wall studs
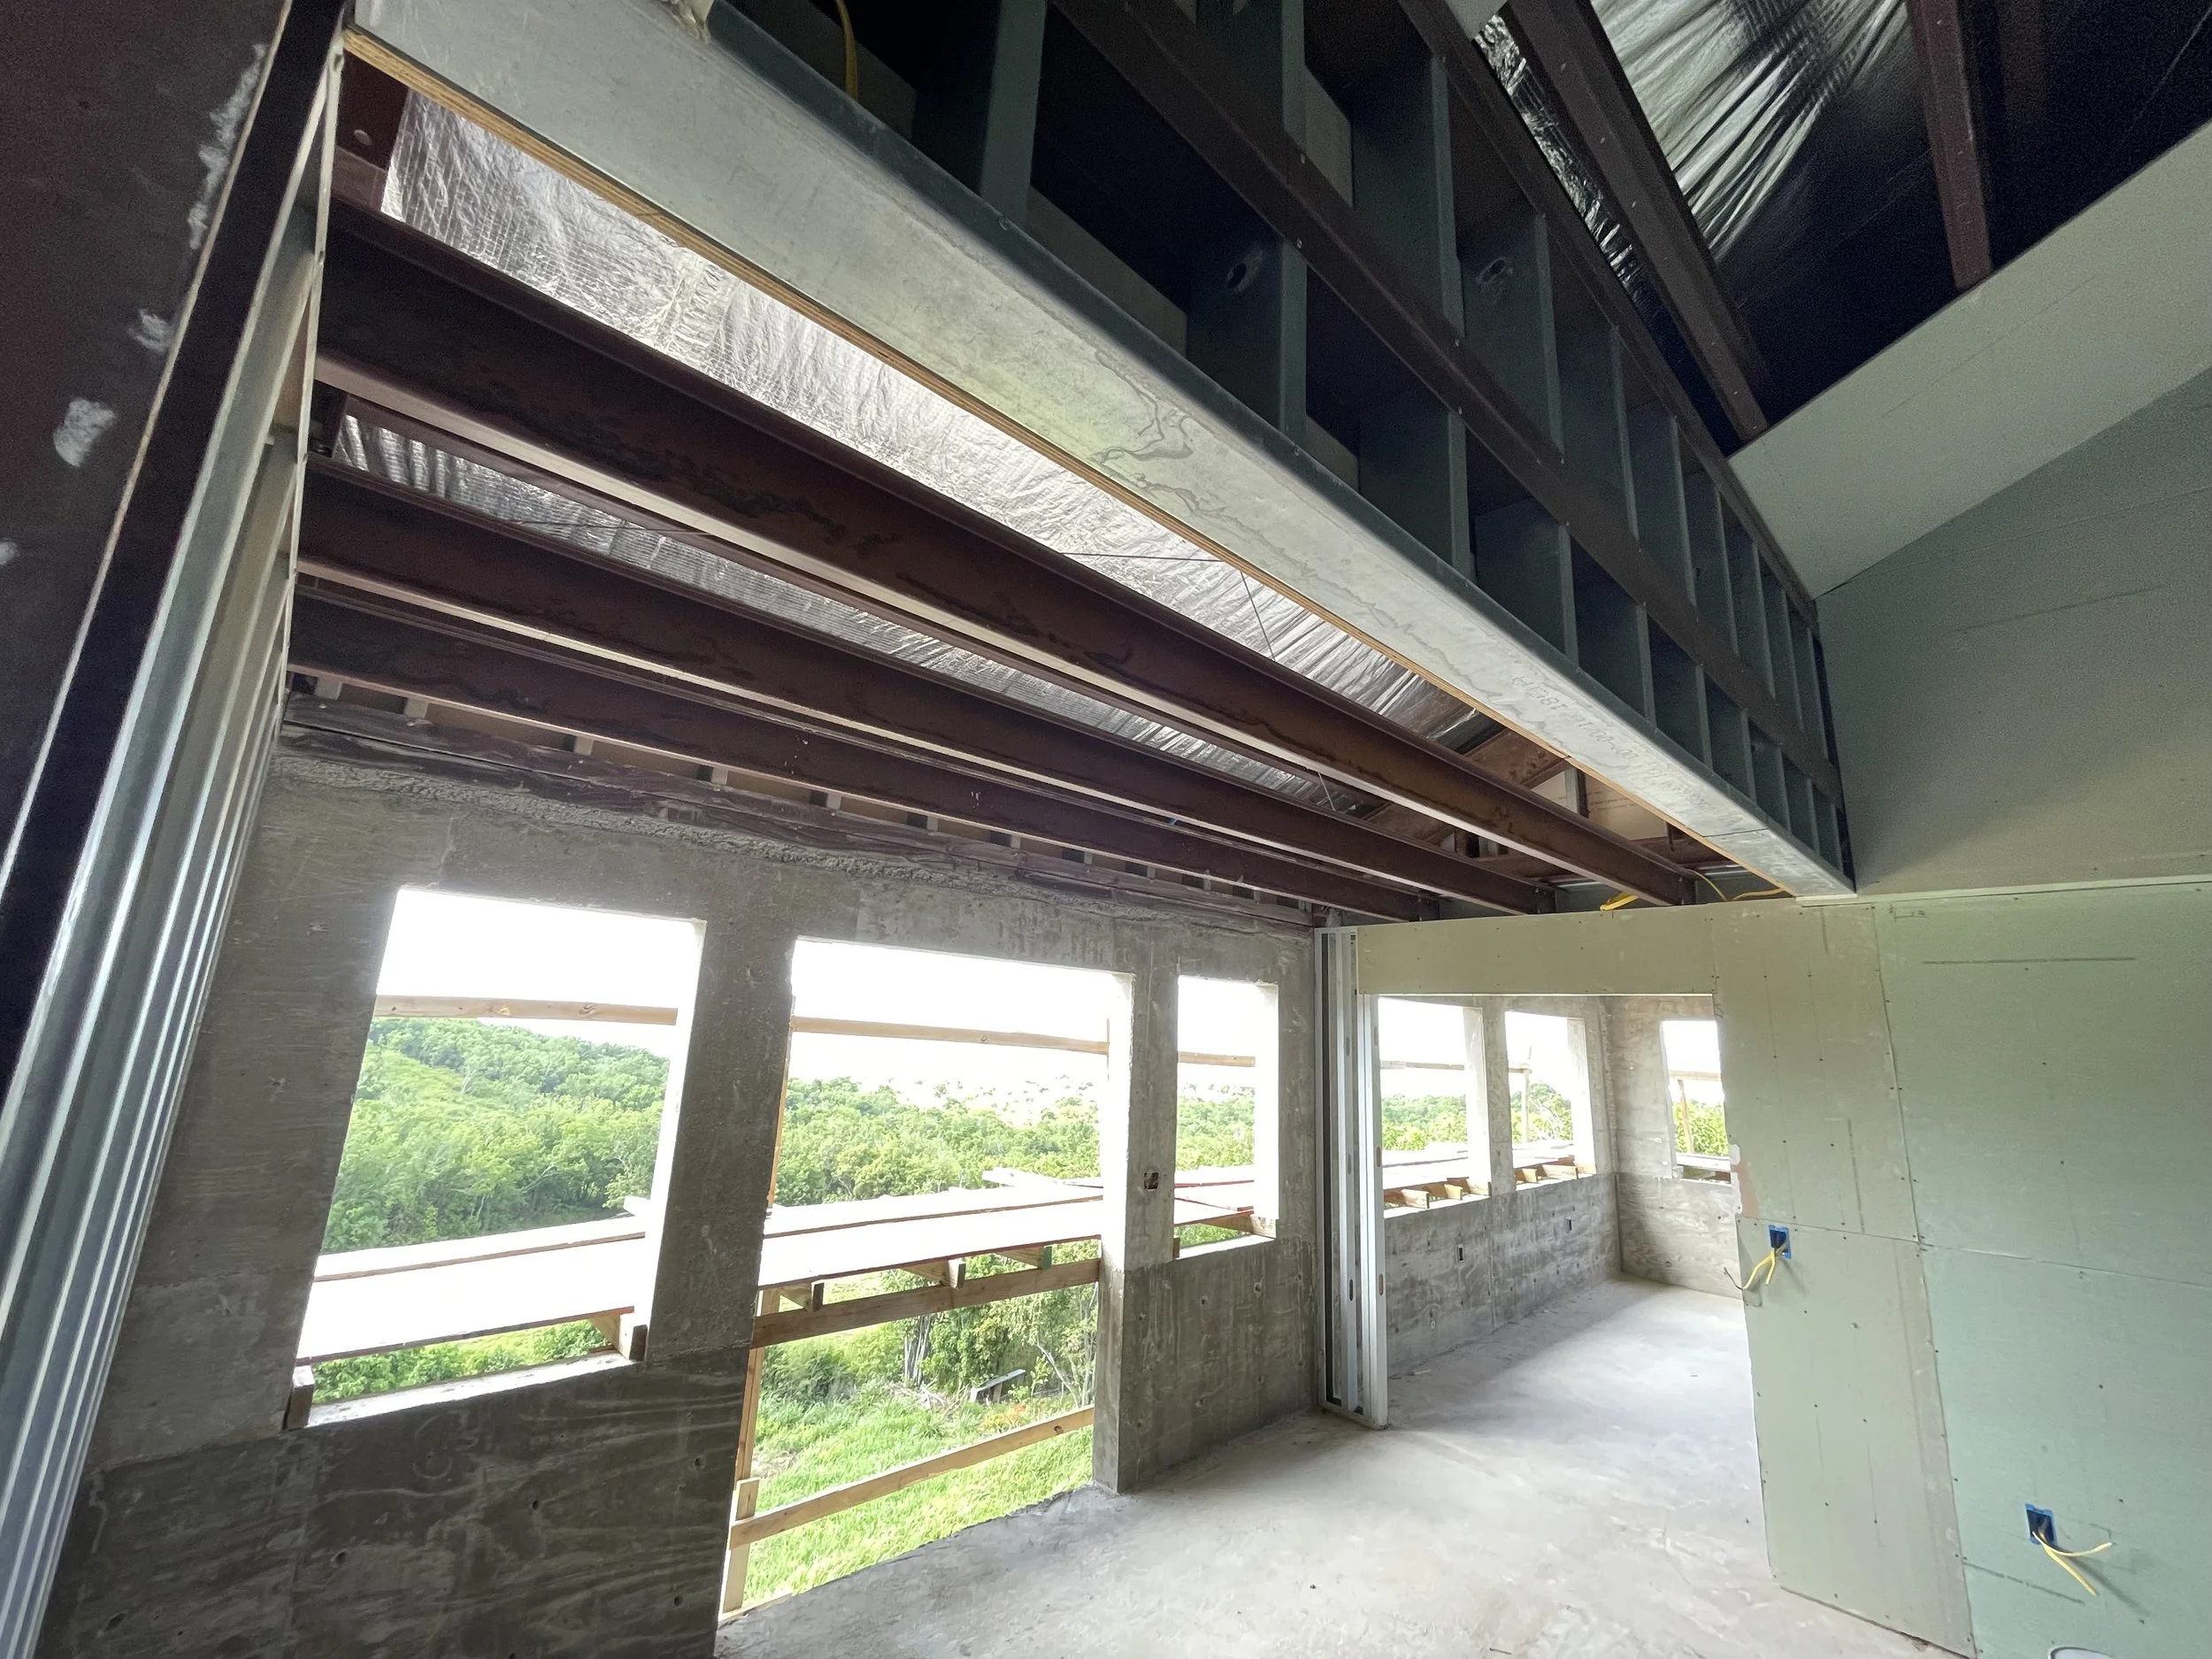
Cool, Energy efficient materials
Radiant Barrier reflects up to 97% of radiant heat rather than absorbing it. Provides energy efficient cooling for the entire home.
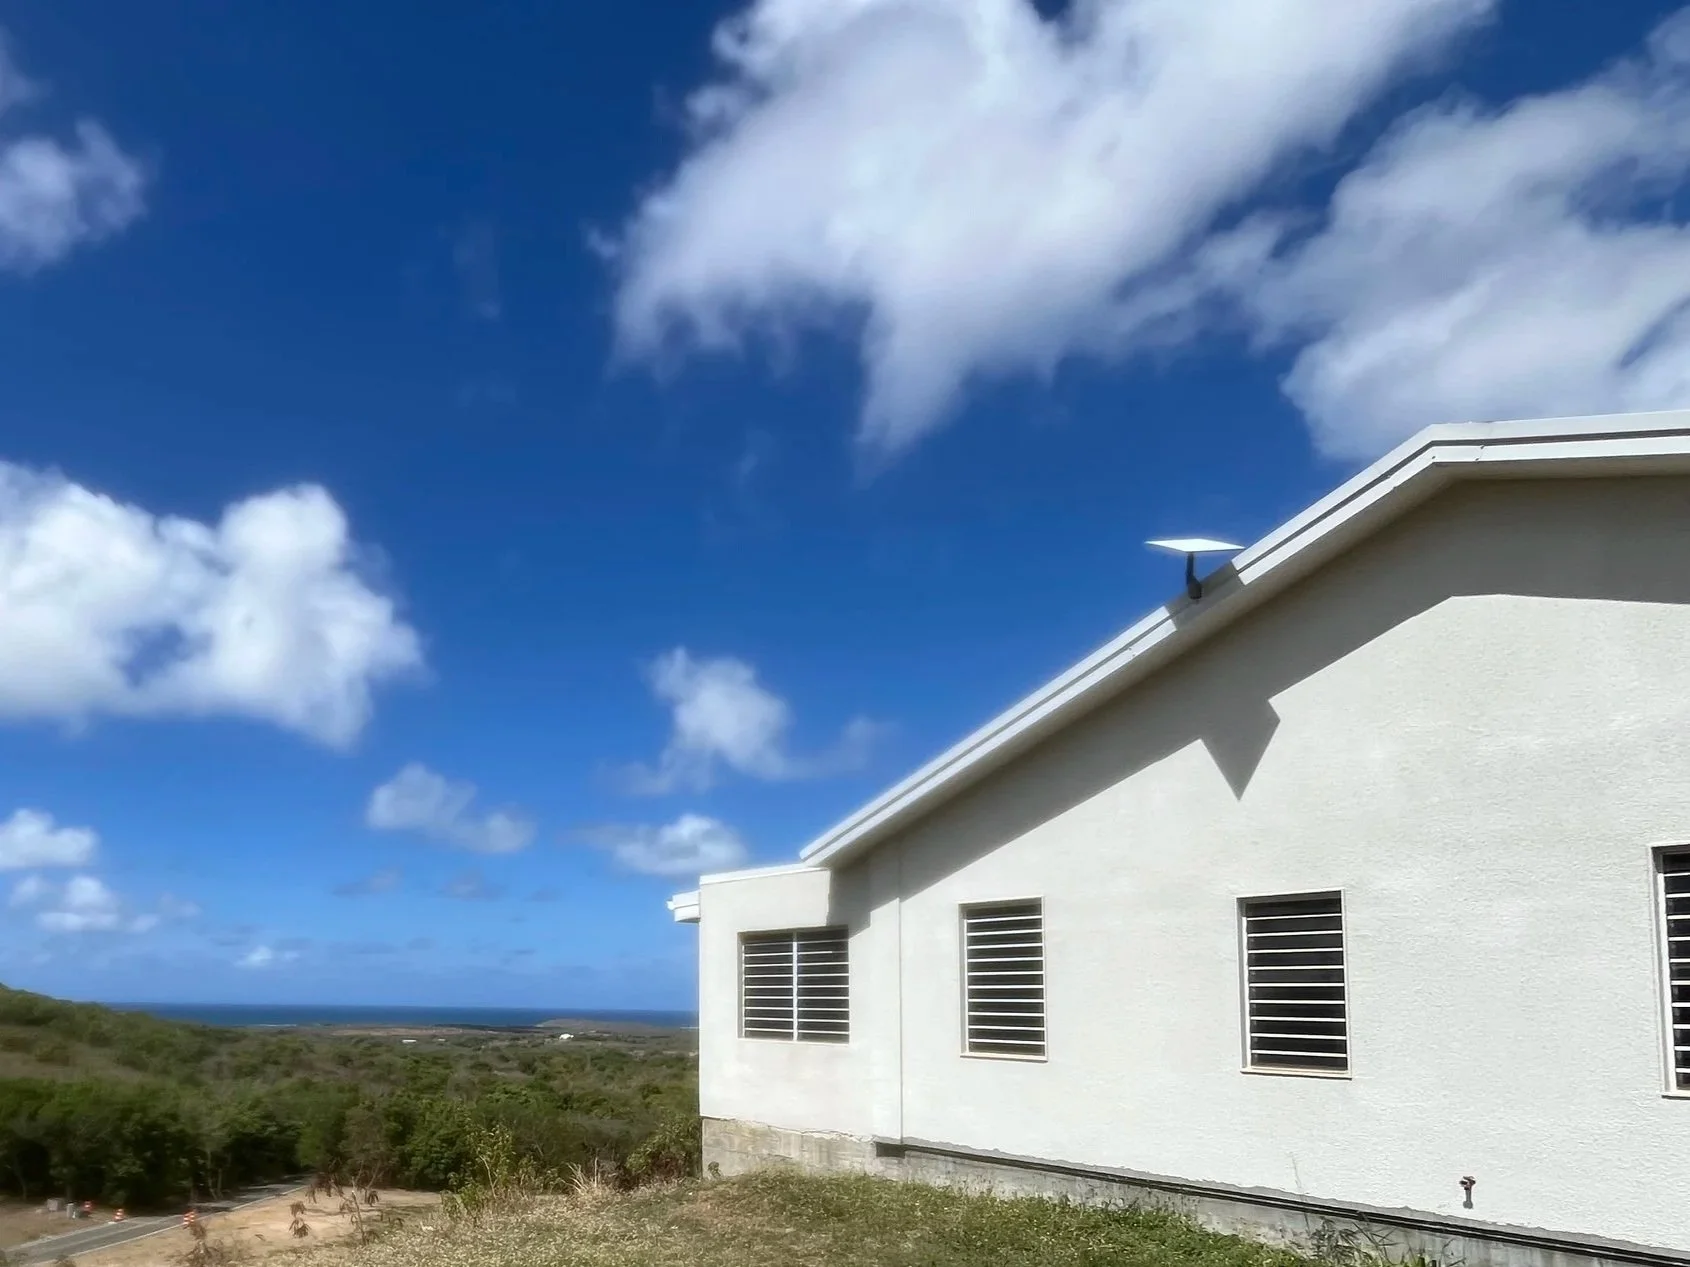
Modern Design
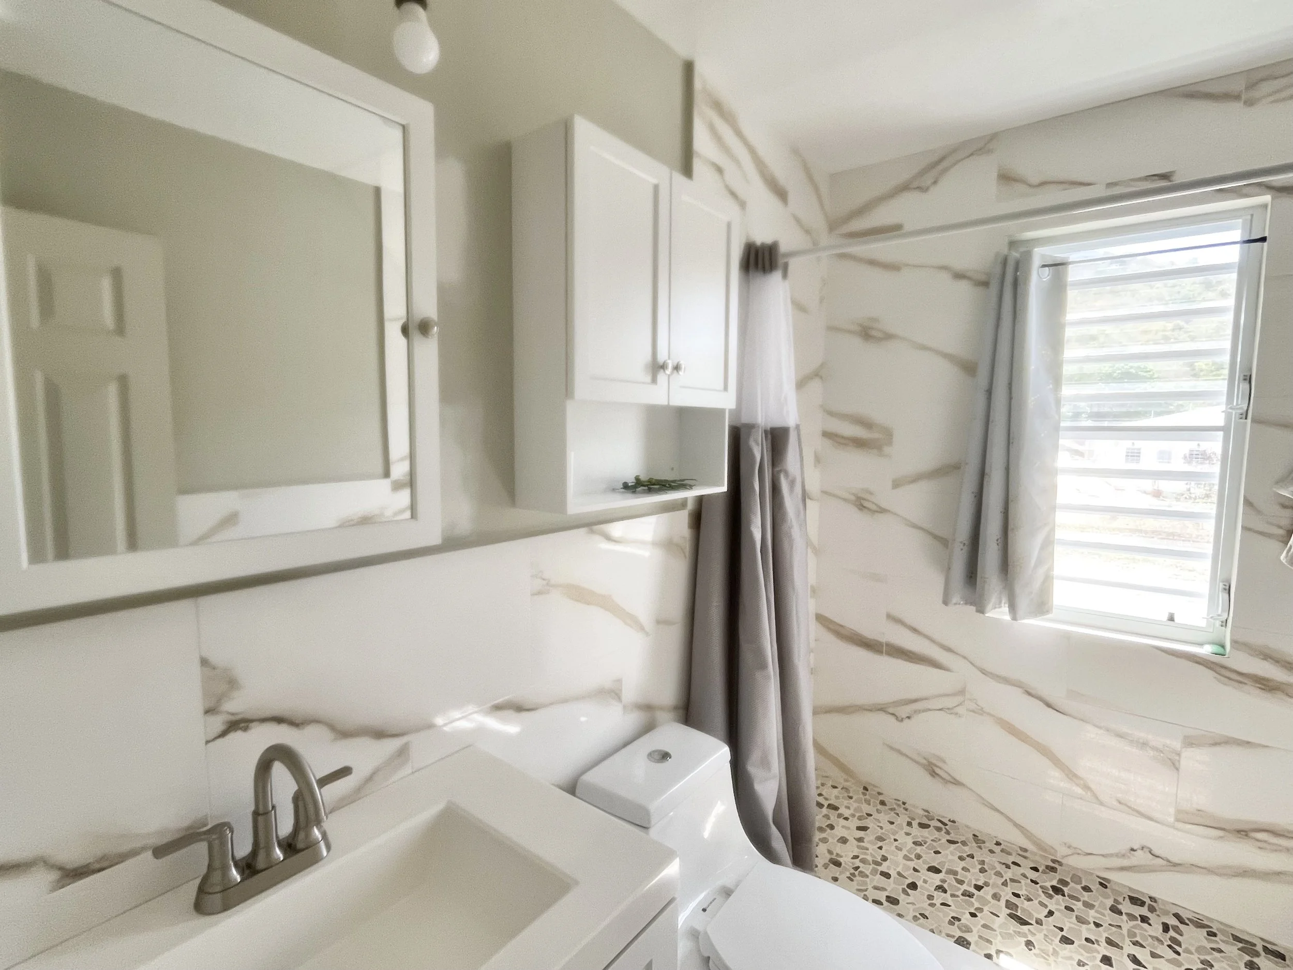
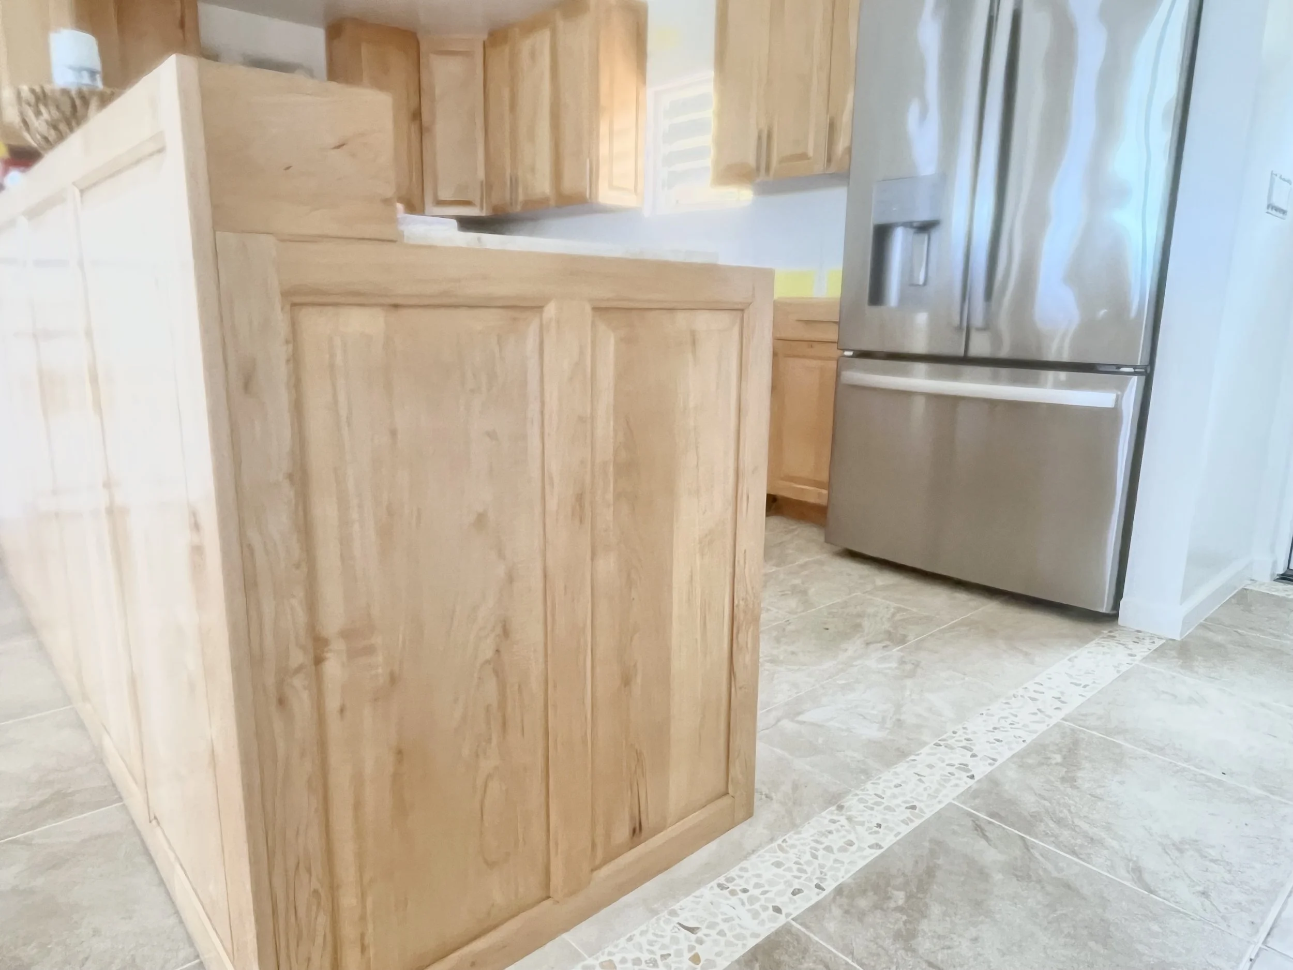
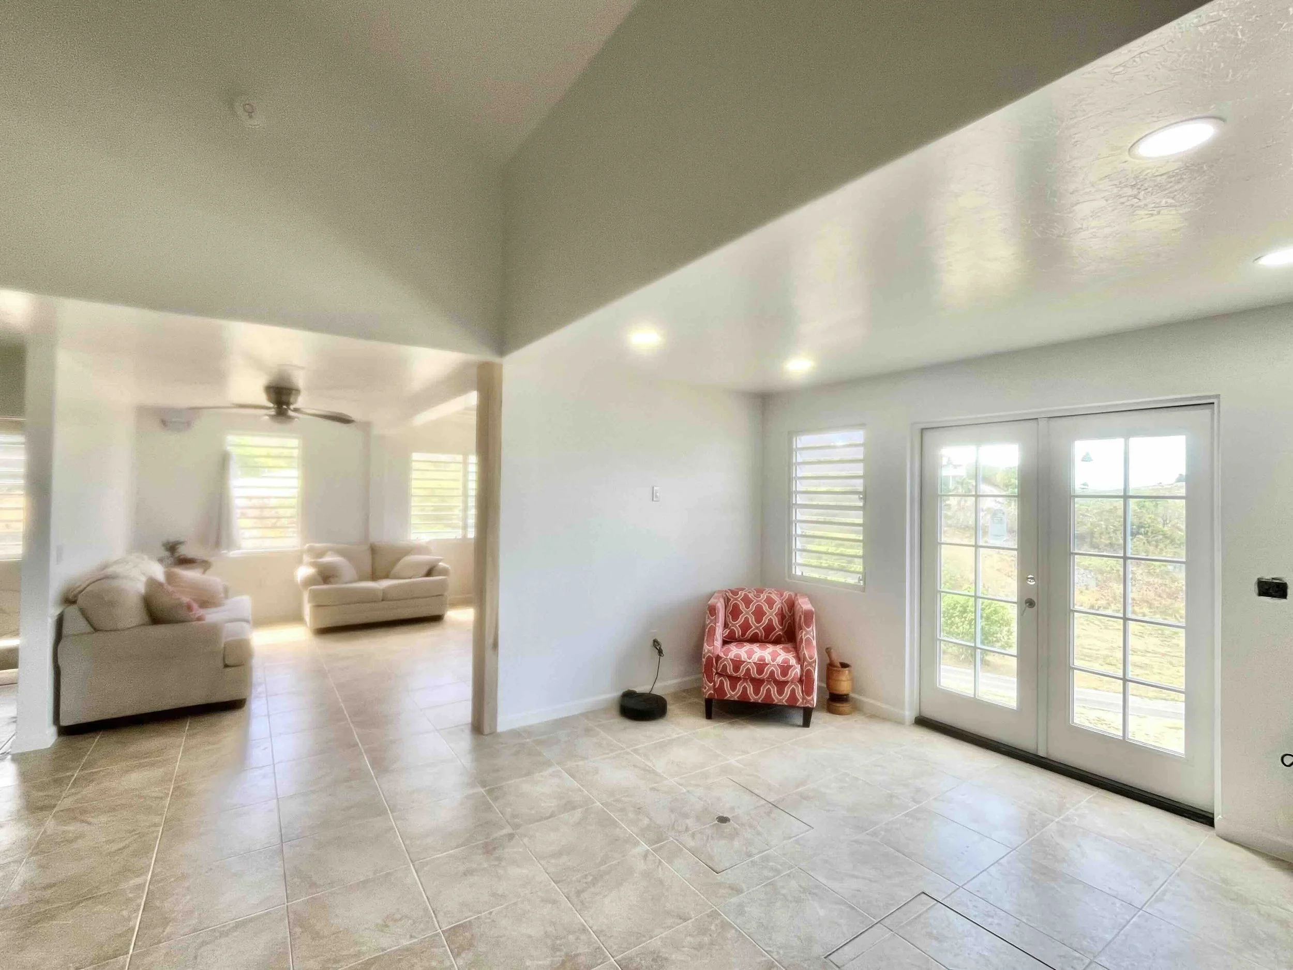
Your island home will look and feel nothing like a warehouse
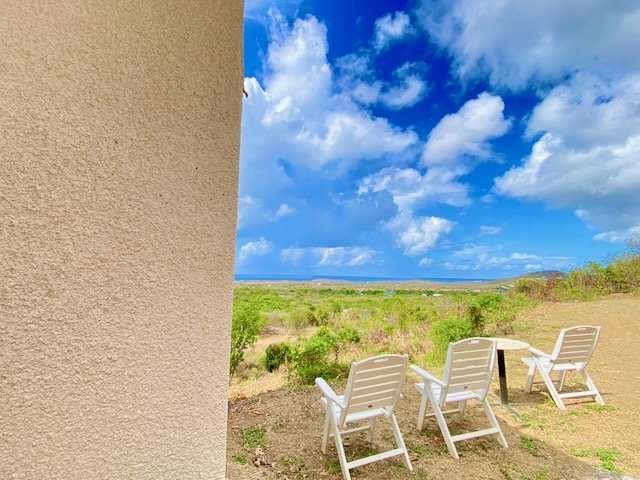
HOME MATERIALS MATTER
Residential home building has becoming more complex - unreliable supply chains, longer timelines, rising labor and material costs. In the Virgin Islands those pressures multiply. Steel answers these pressures.
A TRUE SAFE HAVEN
PREMIUM DESIGN
Steel is resistant to hurricanes, earthquakes, fire, mold and termites — all in one system. Non-combustible, moisture-proof, and storm-anchored.
Modern lines, warm finishes, fully customizable. A VI STEEL HOME looks like the dream home you envisioned.
Waste-reducing materials and processes mean a lighter footprint - sustainable from the foundation up.
Radiant barrier regulates indoor temperatures and cuts cooling costs.
FASTER TO FINISH
BUILT TO LAST
Pre-engineered components and a poured concrete foundation cut months off the building schedule — your home is completed sooner.
Steel framing won't warp, rot, or feed termites. One structure, engineered to outlive timber and concrete in a salt-air climate.
ENERGY EFFICIENT
GREENER BUILD
VI Steel Home Building Process
-
![]()
Home Model Selection
-
![Construction planning]()

Construction Planning
-
![]()
Design for Climate & Energy Efficiency
-
![]()
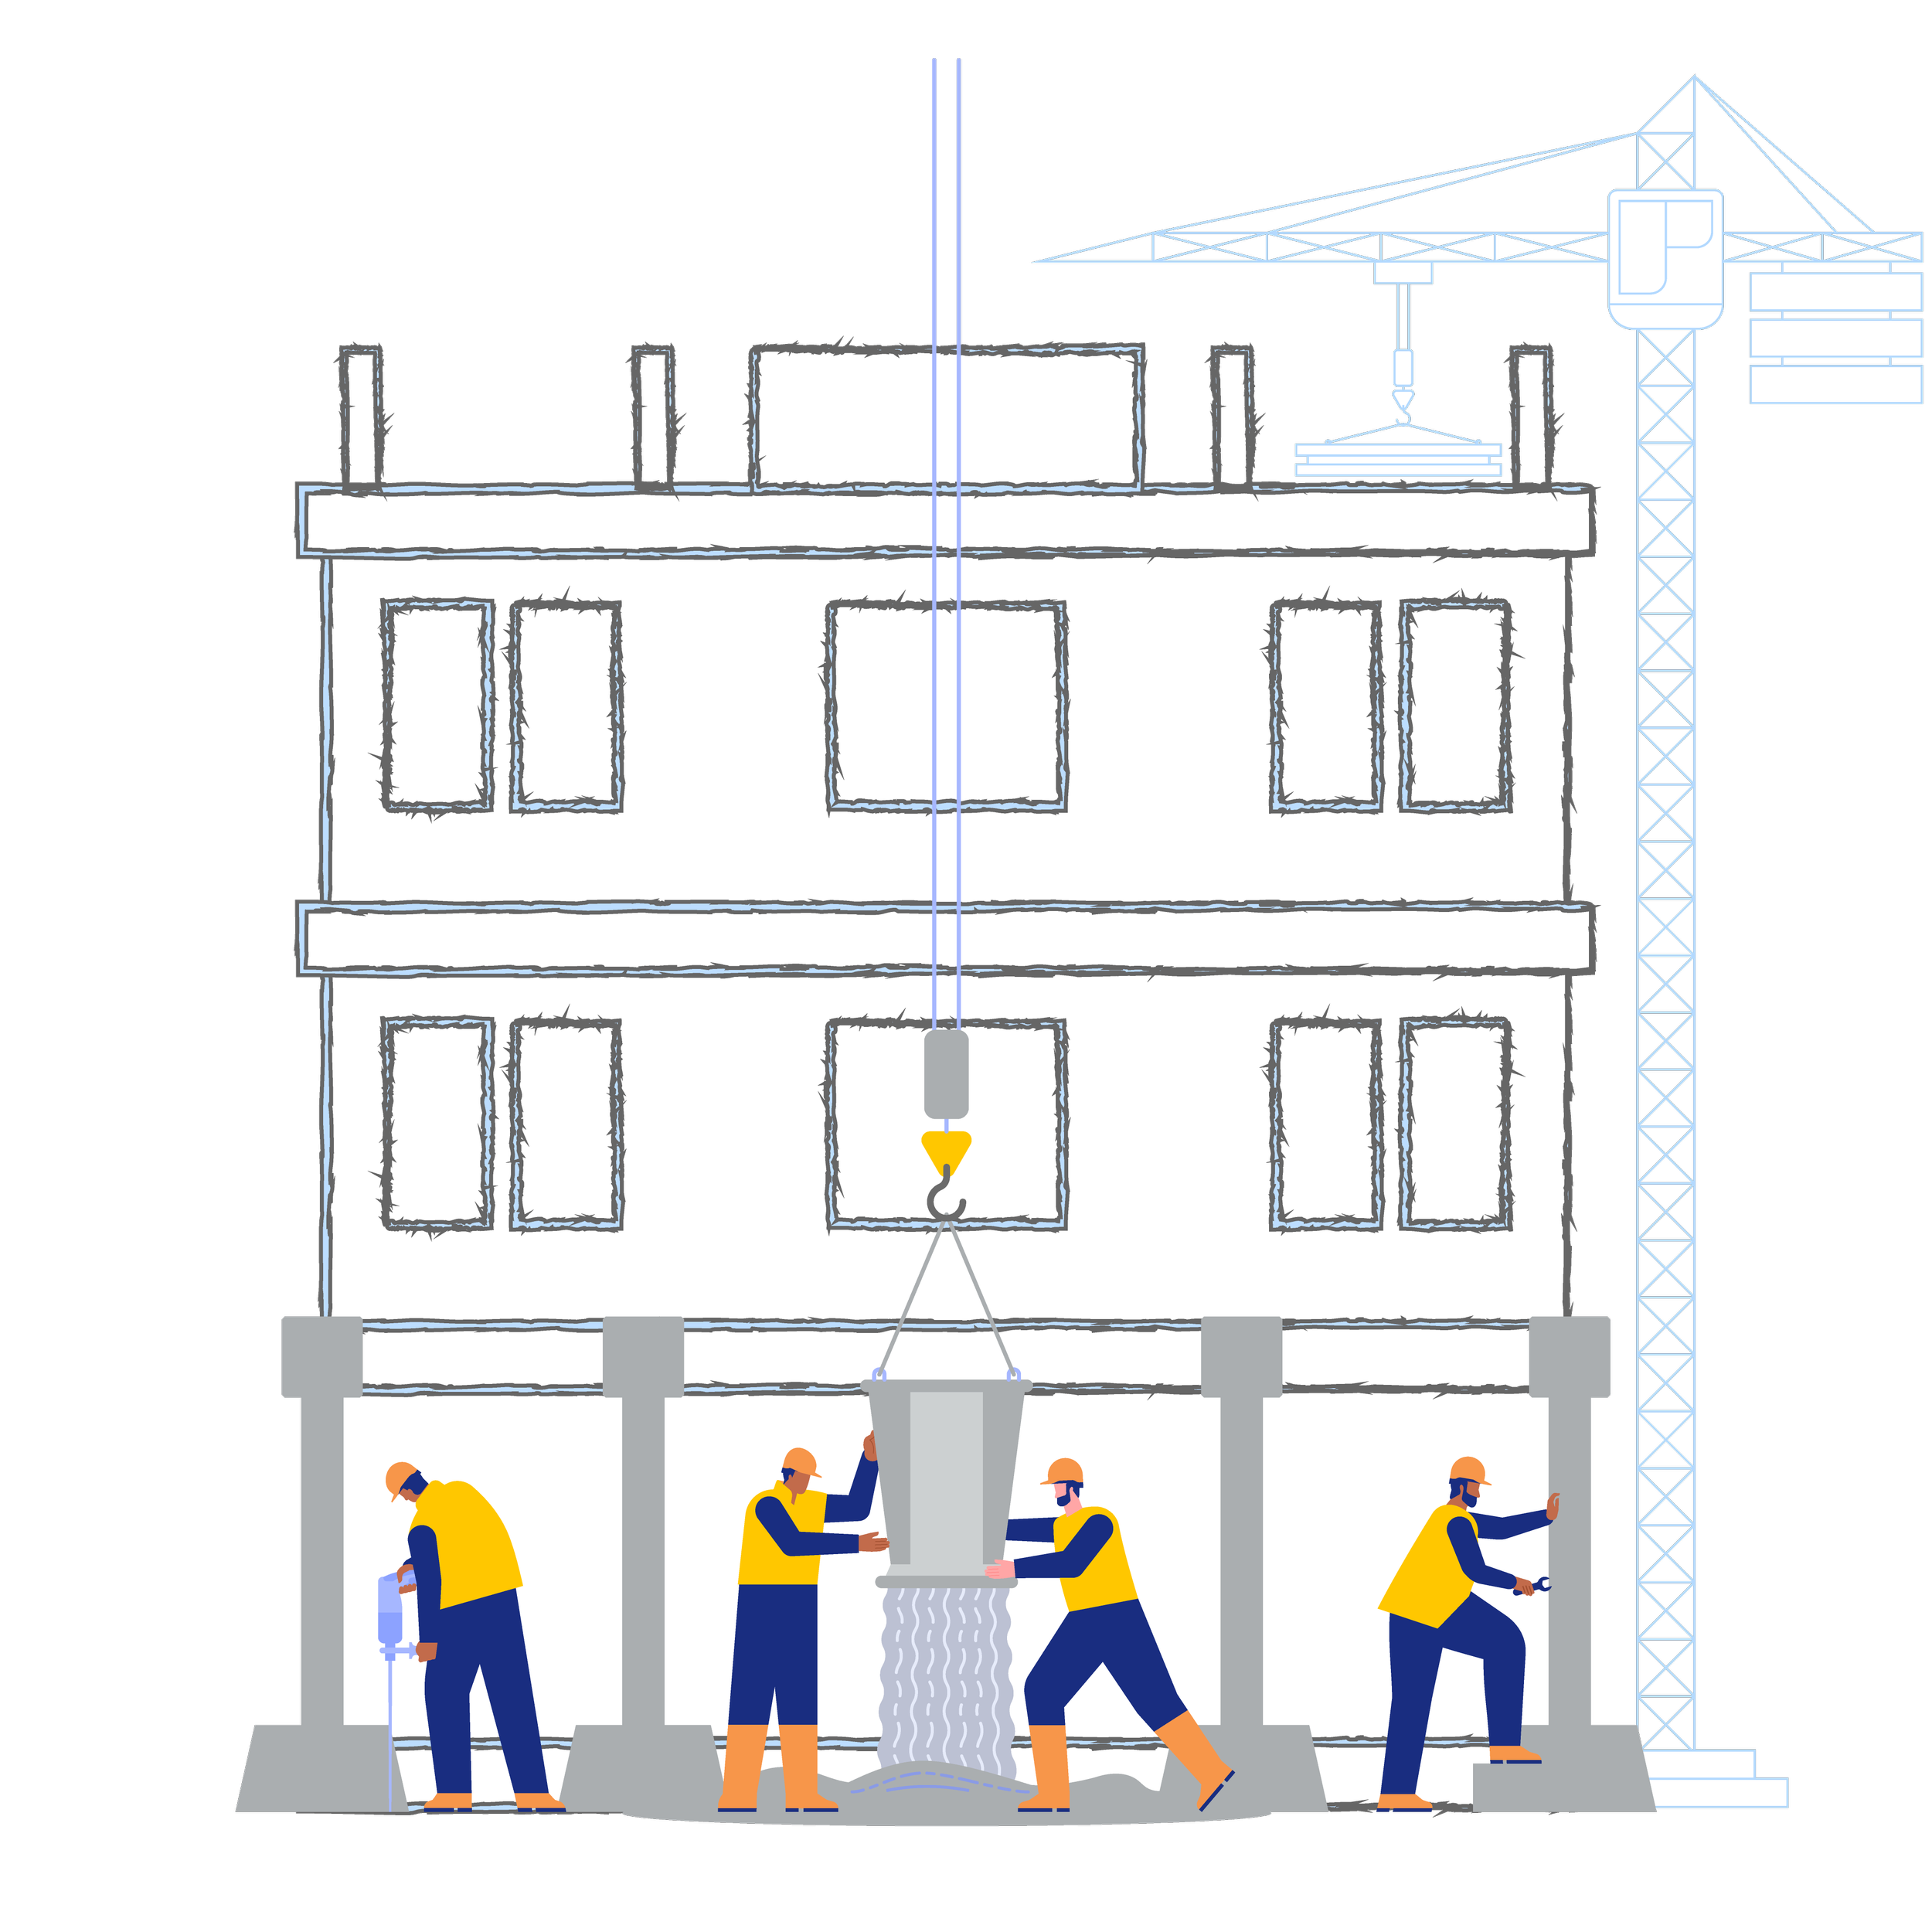
Build Management to Completion

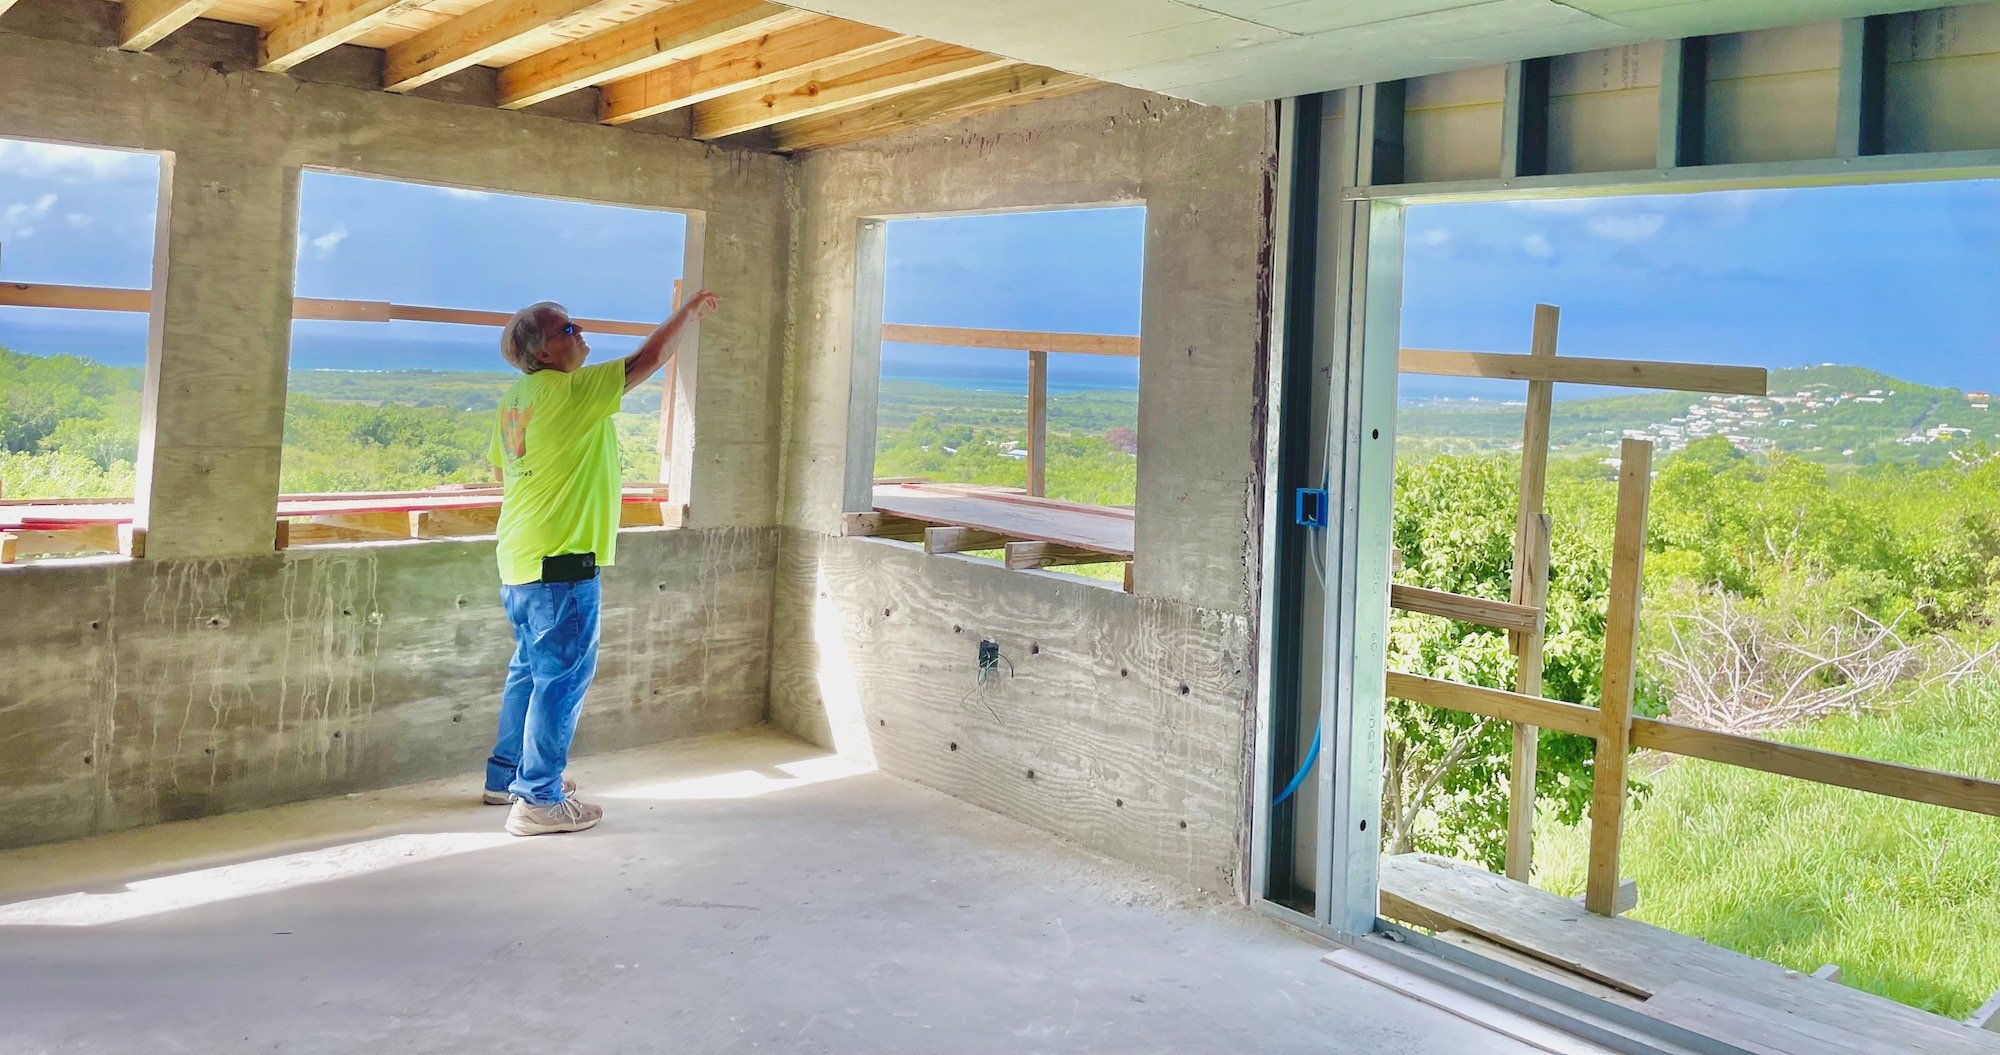

Design Models
Pick from our models or your dream home design. All with your custom finishing.
Steel Home FAQs
-
The VI Steel Homes are designed with form and function in mind. While they are modern and durable, there is no compromise with design aesthetics. When you enter a VI Steel Home, you will be impressed by the details and finishes of a modern home. They look nothing like a commercial building or warehouse.
-
Yes, VI steel homes can be customized to your preferences and needs. We work with architects who understand both steel construction and the specific challenges of coastal and the Caribbean building environments.
-
We use corrosion-resistant coatings or materials, such as galvanized or stainless steel, to protect against the corrosive effects of saltwater. Regular maintenance and inspections are also important to prevent corrosion.
-
Homes in the Caribbean and coastal areas should have concrete and elevated foundations to protect against storm surges and flooding. Also, designs should account for strong winds and potential hurricane impacts. To protect against wind and seismic damage, we use reinforced framing and secure anchoring methods.
-
VI Steel Homes are designed to be energy-efficient in any climate, including coastal areas. We use proper insulation, reflective roofing, and energy-efficient windows to help regulate indoor temperatures and reduce energy consumption.

“Residential home building is becoming more complex with an unreliable supply chain, longer times to complete a home, along with the increased costs of labor and materials. These issues are compounded when building on a Caribbean island. I started VI Steel Homes to offer housing options that are modern, durable and affordable.”
— Ron Carey, Founder, VI Steel Homes